
How to Detect, Measure, and Prevent Stamping Defects
Why is monitoring die wear critical for high-volume, high-precision manufacturing — and how can modern 3D metrology transforms quality assurance?
Precision dies shape the backbone of modern manufacturing. Whether producing miniature electronic connectors, automotive components, or medical devices, their accuracy directly determines part quality. But even the most robust dies wear down over time. Tiny changes at the die edge can trigger costly stamping defects, increase scrap rates, and shorten tool life. This article explores how manufacturers can monitor die wear effectively, prevent common stamping defects, and secure long-term performance with the right inspection strategy.
In industries where tolerances are measured in microns, precision dies are critical assets. They define not just the geometry of the final product, but also the stability and cost efficiency of production. However, like every physical component, dies are subject to wear and tear.
Unchecked die wear can quickly lead to stamping defects such as:

precision die
The result? Higher rejection rates, reduced tool life, and expensive rework. That’s why monitoring die wear is no longer optional — it’s a key part of modern quality assurance.
Die wear stems from multiple factors:

metal stamping die during precision machining
Each type of wear leaves its own "signature” on the die surface. Identifying the type early on helps manufacturers take corrective measures — whether adjusting process parameters, improving lubrication, or scheduling preventive maintenance.
Don't know, how optical 3D metrology can help detect defects?
For decades, die inspection relied on tactile measurements (micrometers, calipers, profilometers). While effective in certain contexts, these methods are slow, 2D-limited, and prone to missing micro-defects.

caliper

micrometer

profilometer
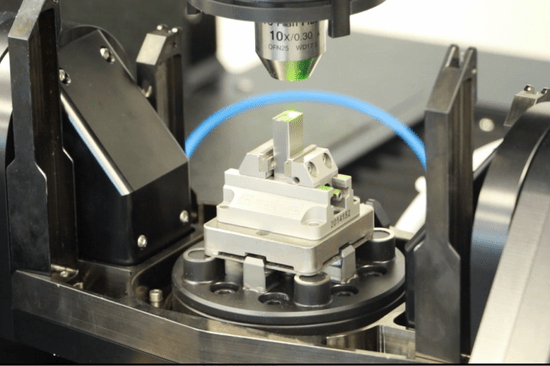
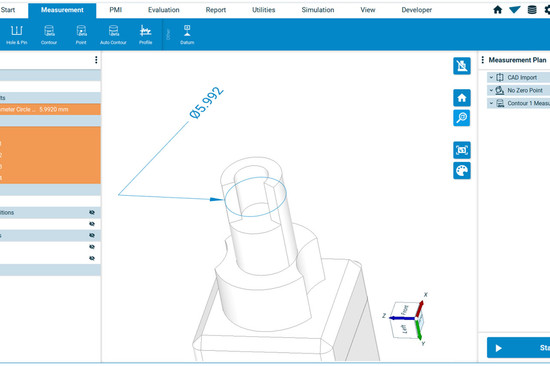
Modern optical 3D metrology systems allow engineers to:
By shifting from point-based inspection to area-based measurement, manufacturers gain a much clearer picture of wear progression.
The goal of die wear monitoring is not just to detect problems, but to prevent stamping defects types from affecting output. Key strategies include:
This proactive approach minimizes unplanned downtime, reduces scrap, and extends die life — directly impacting ROI.

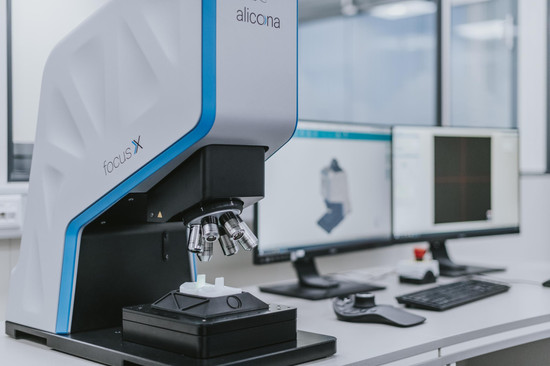
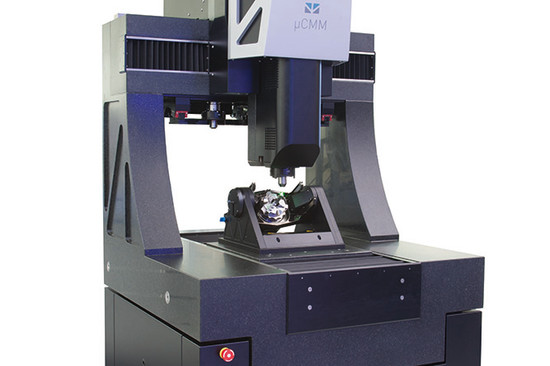
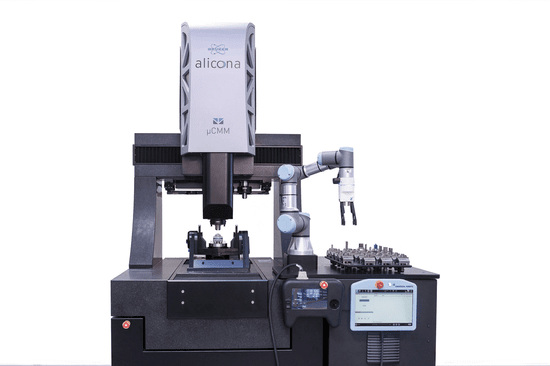
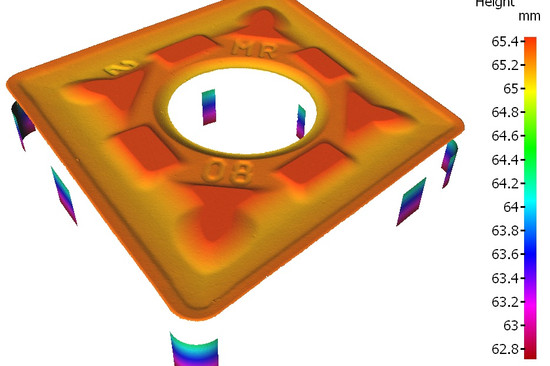
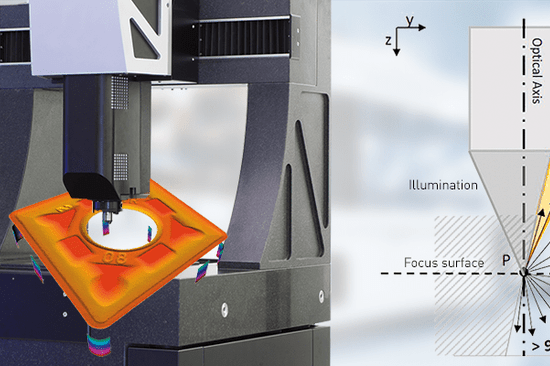
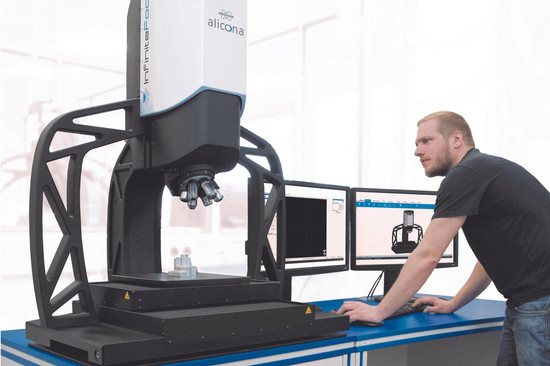
Bruker Alicona µCMM NEO
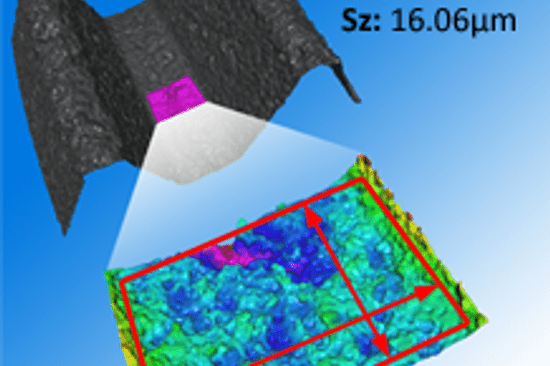
How to make those defects visible?
Implementing systematic die wear monitoring delivers:
In short, monitoring die wear is not just a QA measure — it’s a business advantage.
The manufacturing landscape is shifting toward higher volumes, tighter tolerances, and more complex geometries. Precision dies are under more pressure than ever before. Without a clear strategy for die wear measurement and stamping die inspection, manufacturers risk falling behind on quality and cost competitiveness.
By adopting modern 3D metrology and structured monitoring, companies can turn die wear into a controlled, predictable factor instead of a hidden risk.
-550x366.jpeg)

die_Sonne-550x366.png "Bruker Alicona at AMB 2024 in Stuttgart")


_Nagel-550x366.jpg)
-1024x563-550x366.jpg)
dieSonne-065-868x397-550x366.jpg)

dieSonne-120-550x366.jpg)

dieSonne-137-550x366.jpg)

dieSonne-(10)-2076x1706-550x366.jpg "Optical Measuring Principles at a Glance")

dieSonne-web-(102)-550x366.jpg "Rotation and tilt unit Real3DUnitX")
-550x366.jpg "knee implant measurement")
dieSonne-(23)-1706x1708-550x366.jpg "Key Regions of Turned Parts, Stamped Parts, Round Tools measured")
dieSonne-(01)-2277x1706-550x366.jpg "Production Metrology")

dieSonne-web-(21)-550x366.jpg "Turbine Blade with Cooling Holes")


dieSonne-(9)-550x366.jpg "Alicona Imaging GmbH goes Bruker Austria GmbH")

-1536x1536-550x366.jpeg)


-550x366.jpeg)


dieSonne-268-550x366.jpg)
