


Cutting Tool Measurement: From Cutting Edge to Complete Tool Geometry
Cutting edge geometry, surface finish and overall tool geometry all contribute to cutting tool quality and machining results.
Optical 3D metrology enables non-contact measurement of these quality-critical characteristics, from cutting edges and surface roughness to dimensional accuracy and complex tool geometries.

Optical 3D measurement for
evaluating cutting edge preparation
What Do You Need to Measure?
Optical 3D metrology covers a wide range of surface and dimensional measurement tasks in cutting tool manufacturing.
Cutting Edge Geometry
Measure edge radius, edge shape and cutting edge preparation.
Tool Geometry & GD&T
Evaluate dimensions, angles, form, position and complete tool geometry.
Surface Roughness
Analyze surface texture on functional areas: rake faces, clearance faces, flutes.
Defects & Chipping
Detect and quantitatively evaluate defects along the cutting edge.
Tool Wear
Visualize and quantitatively evaluate wear using 3D measurement data.
Coated Surfaces
Evaluate surface texture and coating-related features.
Optical 3D Metrology for Different Cutting Tool Applications
Different cutting tools come with different measurement challenges. From individual cutting edges to complex round tool geometries, optical 3D metrology enables the measurement of quality-critical surface and dimensional characteristics.
Cutting Inserts: Small Edge. Big Impact.
What defines cutting insert quality?
The cutting edge is one of the most critical functional areas of an insert. Its geometry and surface condition influence how the insert interacts with the workpiece and can affect chip formation, wear and machining results.
- Cutting Edge Geometry
Edge radius · Edge rounding · Real edge shape - Chipping & Defects
Detect and quantitatively evaluate edge defects - Surface Roughness
Rake face · Chip groove · Functional surfaces - Form & Angles
Clearance · Rake · Wedge geometry
Round Tool Measurement for Drills and Milling Cutters

Measure cutting edges, surfaces and complete tool geometry
Drills and milling cutters combine multiple cutting edges, functional surfaces and geometrical characteristics within a complex 3D shape. Optical 3D metrology enables the evaluation of cutting edge preparation, surface roughness and complete tool geometry within a repeatable measurement workflow.
- Cutting Edge - edge preparation, radius
- Surface - flute Roughness
- Tool geometry - diameter, angle
From Digital Tool Data to Measurement
Plan, align, measure and evaluate your round tools in a repeatable digital workflow.


Automated measurement of cutting edges with MetMaX
Where precision begins at the edge
With MetMaX, Bruker Alicona’s automated measurement and analysis software, you can define cutting edges and measurement positions directly on the digital reference model. Edge PMI guides the planning and evaluation of cutting edge measurements, while results can be transferred directly to the measurement report.

Manual Round Tool Alignment
Align the round tool before measurements are performed at defined positions.

Automated Round Tool Alignment
Plan critical measurement positions on the CAD model and automatically align the physical tool with the CAD data before measurement.
Looking for Precision Die & Forming Tool Measurement?
From punches to stamping and bending tools
Optical 3D metrology can also be used to measure complex geometries and functional surfaces on precision dies and forming tools. Explore measurement solutions for punches, stamping tools, bending tools and other mold & die applications.

Your Cutting Tool Is Not Listed?
Tell us what you need to measure. Together, we will find the right measurement approach for your application.
Why Measure Cutting Tools Optically?
Optical 3D metrology combines high-resolution surface measurement with dimensional evaluation for non-contact inspection of cutting edges, surfaces and complex tool geometries.
- Non-Contact Measurement
Measure sensitive cutting edges without mechanically contacting the surface. - Surface & Form
Evaluate surface texture and geometrical characteristics within one optical measurement approach. - Complex Geometries
Capture sharp edges, small radii, steep flanks and complex features. - Full 3D Measurement
Combine different measurement perspectives to evaluate complex tool geometries with Real3D technology.

3D measurement of a round tool with pseudo-color visualization
See Cutting Tool Measurement in Practice
Discover how optical 3D metrology is used to solve real cutting tool measurement challenges.
Smoothing, Rounding, Deburring: How Metrology Increases Efficiency
Soran Jota from OTEC Präzisionsfinish shares insights from a decade of working with Bruker Alicona’s Focus-Variation technology. In this expert talk, he explains how optical 3D metrology supports process optimization and quality control for drills, milling cutters and gear components.
Explore Product Highlights for the Cutting Tool Industry
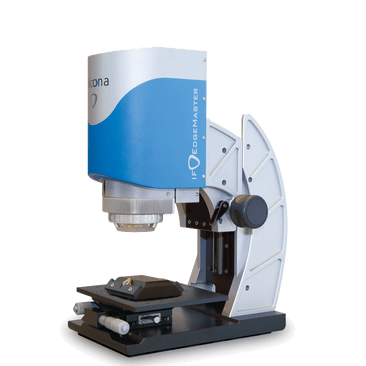
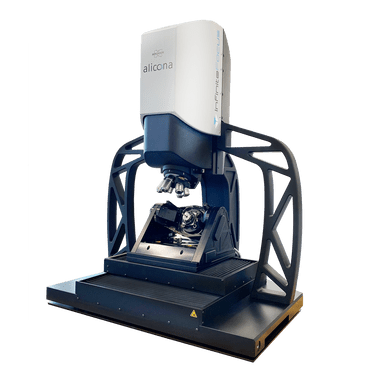
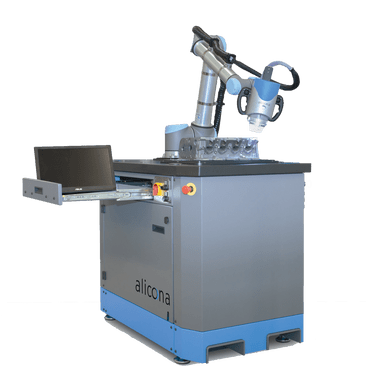
From cutting edge inspection to flexible surface and dimensional measurement and automated quality control, Bruker Alicona offers optical metrology solutions for different cutting tool applications and levels of automation.


Frequently Asked Questions About Cutting Tool Measurement
What can be measured on a cutting tool?
Optical 3D metrology can be used to measure cutting edge geometry, surface roughness, tool geometry, defects, chipping and wear. Depending on the tool, relevant characteristics include edge radius, diameters, angles, margins and webs.
How are cutting edges measured optically?
Optical 3D metrology enables non-contact measurement of cutting edges and their actual form. In addition to conventional radius evaluation, asymmetrical edge geometries such as waterfall and trumpet shapes can be characterized using additional geometrical parameters.
What can be measured on drills and milling cutters?
Optical 3D metrology can measure both surface and dimensional characteristics of drills and milling cutters. Relevant parameters include cutting edge geometry, flute roughness, outer and core diameter, helix angle, drill tip angle, rake angle, margin and web.
Can optical metrology measure both surface roughness and tool geometry?
Yes. Optical 3D metrology enables the measurement of form and roughness within one measurement approach. It can evaluate profile- and area-based roughness as well as geometrical characteristics and complete 3D form.
Can round tool measurement be automated?
Yes. Round tool measurement workflows can combine digital measurement planning, tool alignment and automated measurement. With Automatic Round Tool Alignment, measurement positions can be defined based on digital tool data and the physical tool aligned with the measurement strategy before measurements are performed at the defined positions
Have a Cutting Tool Measurement Challenge?
Whether you need to measure cutting edges, surface roughness, complete tool geometry or wear, our metrology experts can help you find the right measurement approach for your application.


