
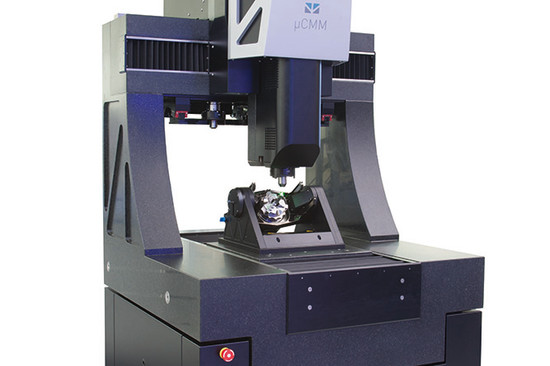
Introducing µCMM NEO
Micro-scale measurement has never been more precise. But in many production environments, it is still not as reliable as it should be. Results vary between operators. Complex geometries remain difficult to access. And even when measurements are technically possible, they are not always reproducible when it matters most. If you are dealing with micro-scale features—whether in tooling, nozzles or functional surfaces—you probably know this situation well. It is not that measurement systems lack resolution. It is that achieving repeatable, production-ready results is still a challenge. With the introduction of the µCMM NEO, this is exactly what is starting to change.
In controlled lab conditions, many systems deliver highly accurate results. But production environments are different. Parts vary. Setups change. Operators rotate. And suddenly, measurement results begin to shift. In many cases, the root cause is not the measurement principle itself, but the overall process. How the part is positioned. How accessible the geometry is. How strongly results depend on operator experience. This creates a critical issue. The measurement result is no longer purely defined by the component, but by the process around it. And this is where repeatability is lost.

Get insights into your specific measurement application on the µCMM NEO
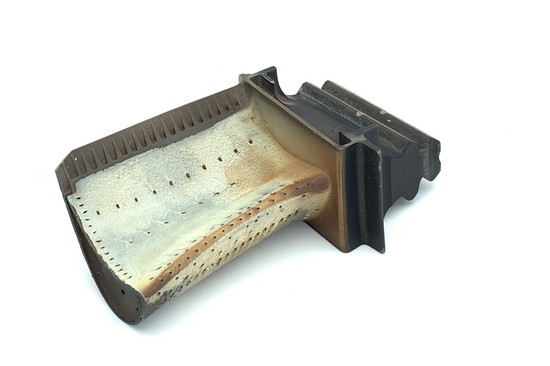

Micro holes, deep features and steep flanks are among the most difficult structures to measure reliably. These features appear across industries—from precision tooling and injection nozzles to turbine components and molds with functional surfaces. They are difficult to access, sensitive to positioning and often sit exactly in tolerance-critical areas. Reliable measurement here is not just about precision. It is about stability and accessibility.
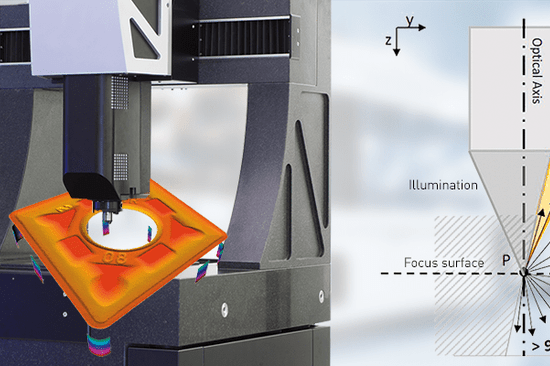
Most conventional approaches try to solve these challenges by increasing performance. Higher resolution. More data points. Additional strategies. But this often introduces complexity instead of solving the core issue. Traditional coordinate metrology relies on sampling, which can miss critical deviations between points.
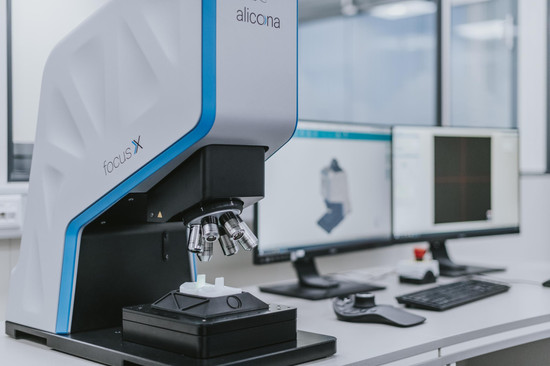
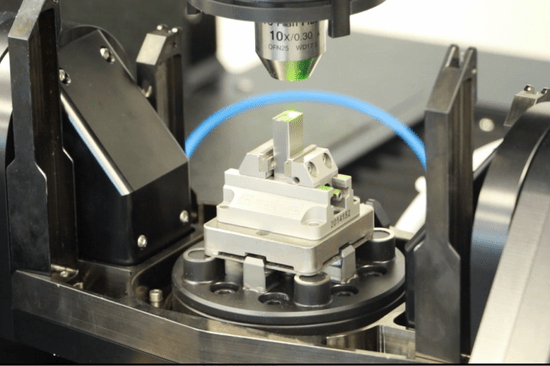
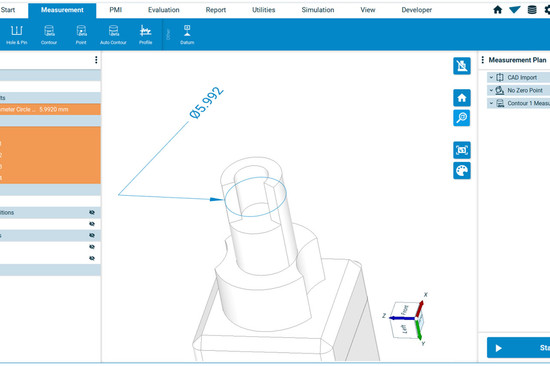
The µCMM NEO is designed to make micro-scale measurement reliable in real production conditions. It enables full-field, surface-based measurement instead of point sampling. Complex geometries can be accessed directly. Results become reproducible across setups and users. The focus shifts from what is measurable to what is reliably measurable.

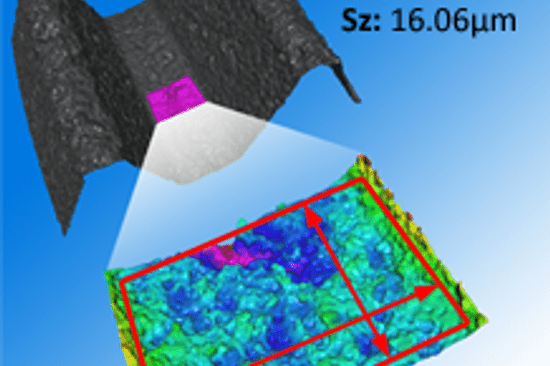
Stamp measurement with µCMM NEO

Measurement of an EDM electrode
See how the µCMM NEO can solve your measurement task
In applications like nozzle geometries, precision tooling and micro-molds, even small deviations have a major impact. This is where reliable, repeatable measurement makes the difference.
Because they depend on setup conditions and operator experience.
Their geometry limits accessibility and increases sensitivity.
Because it captures complete geometry instead of selected points.
By combining accessibility, guided workflows and full-surface data acquisition.

-550x366.jpg)
-550x366.jpeg)

die_Sonne-550x366.png "Bruker Alicona at AMB 2024 in Stuttgart")


_Nagel-550x366.jpg)

dieSonne-065-868x397-550x366.jpg)
dieSonne-120-550x366.jpg)


dieSonne-(10)-2076x1706-550x366.jpg)

dieSonne-web-(102)-550x366.jpg "Rotation and tilt unit Real3DUnitX")
-550x366.jpg "knee implant measurement")
dieSonne-(23)-1706x1708-550x366.jpg "Key Regions of Turned Parts, Stamped Parts, Round Tools measured")
dieSonne-(01)-2277x1706-550x366.jpg "Production Metrology")

dieSonne-web-(21)-550x366.jpg "Turbine Blade with Cooling Holes")


dieSonne-(9)-550x366.jpg "Alicona Imaging GmbH goes Bruker Austria GmbH")

-1536x1536-550x366.jpeg)


